
ELLAH-M
Structural tools for Revit — from the first view to the last mark.
Version 1.3.1 · live on the Autodesk App Store
Scroll
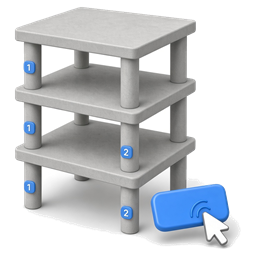
Structural columns take their marks in order, across the floors you choose. You see the run before it is written. The whole run can be undone.
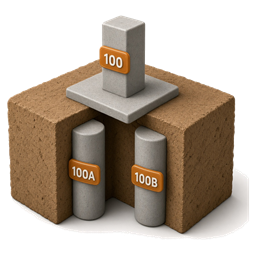
A pile takes the mark of the column above it. The foundation plan stays in the same language as the floors.
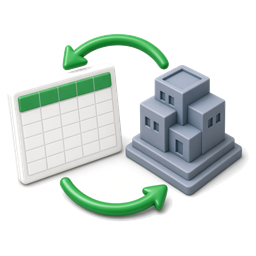
A styled workbook carries the parameters you choose — marks, types, sizes — for a category and a level. Edit it outside Revit and the values come back in.

Point ELLAH at a finished office project. It learns the view series, templates and browser folders, then builds views and sheets for every floor of the new job — slab plans, top and bottom rebar, sections.
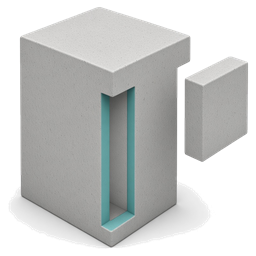
Pick the element, pick the face, type the size. The recess is cut into the member and stays inside it — ready for the storefront frame, the cladding, the glazing.
ELLAH-M is made for structural engineers — the people who lay out the skeleton of the building. Every tool goes after the hours lost between the model and the drawings, and the plugin stays with you from the first view of a job to the last issued sheet.
Upload the geotechnical report and the basement slab. ELLAH reads the diameters and capacities, builds the elements with their loads, and a dedicated placement engine lays the piles out on your 2D plan — ready for review.
Our story
Number Columns
Number Foundations
Excel Export/Import
Project Setup
Fast Void
Pile Layout in development
Pricing & free trial
Questions
Keep scrolling and the job goes up floor by floor. Every tool in ELLAH-M works on the same model, so the marks, the views and the openings stay in step with the structure.
ELLAH-M is on the Autodesk App Store. Install it, open Revit, and every feature is unlocked for the whole trial.
 Project Setup — views, sheets and templates from your office standardColumn numbering — full project, floor, range, manual or Snake PathPile marks that follow the column above — 140A, 140B, 140CExcel export and import of the parameters you chooseFastVoid — recesses cut inside the member, on the face you pick
30-day free trial on the Autodesk App Store · $8 a month or $79 a year after that.